Banner
Banner

Introducing

Rohan Adira

By Rohan Builders

At Louis Wadi, Thane

Luxurious 1, 2, 3 & 4 BHK Starting At
₹ 1.01 Cr* Onwards

Get Luxury Walkthrough

Tailored For You

Overview

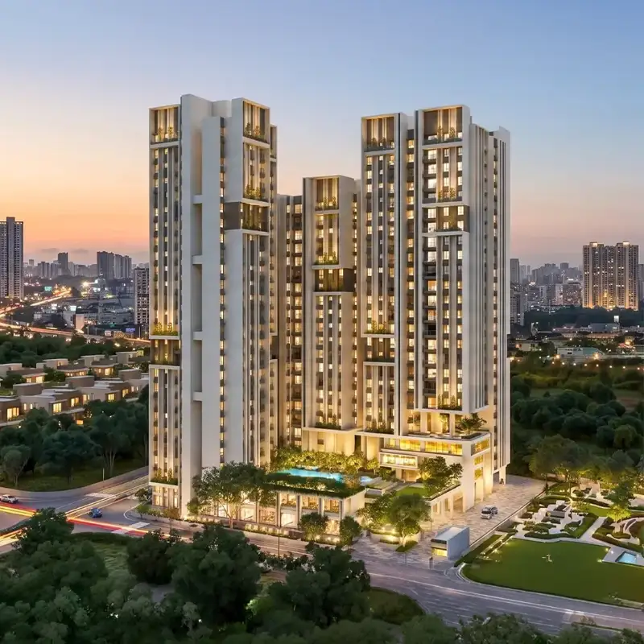
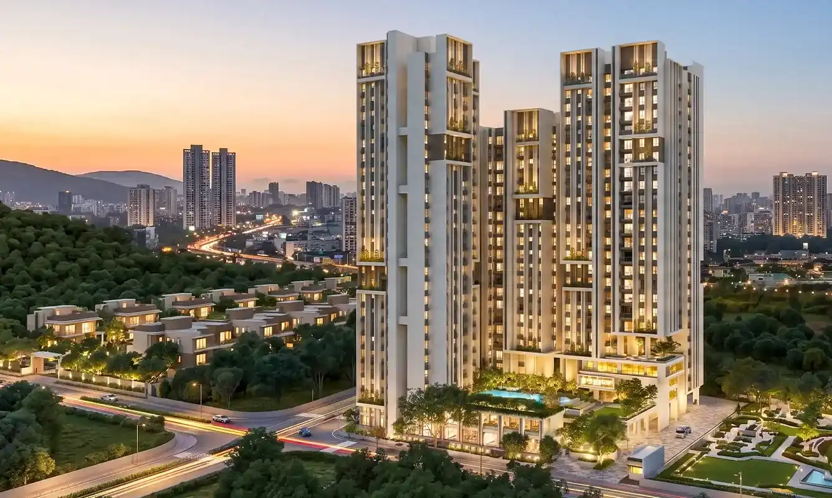
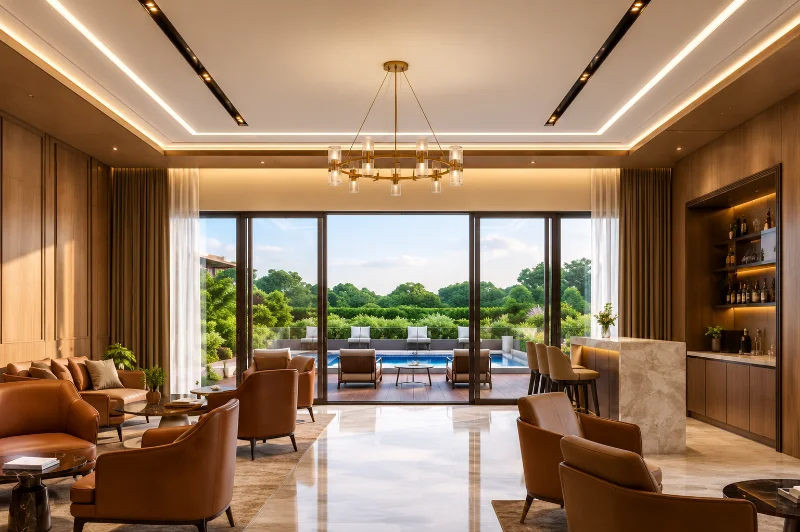
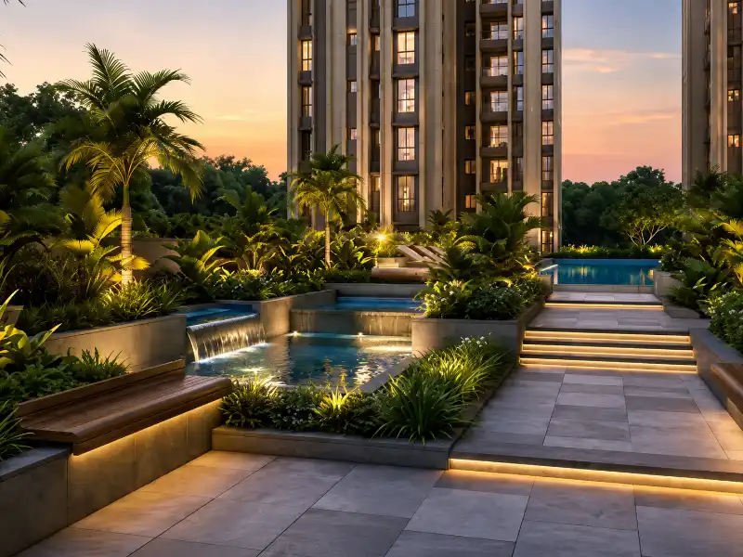
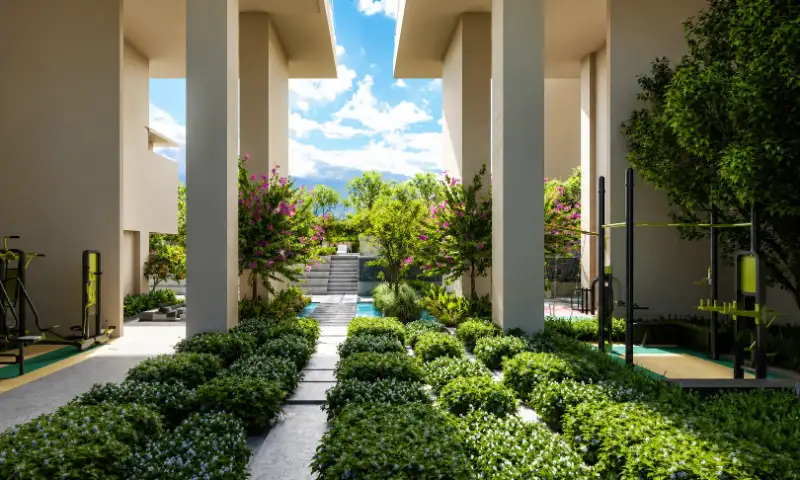
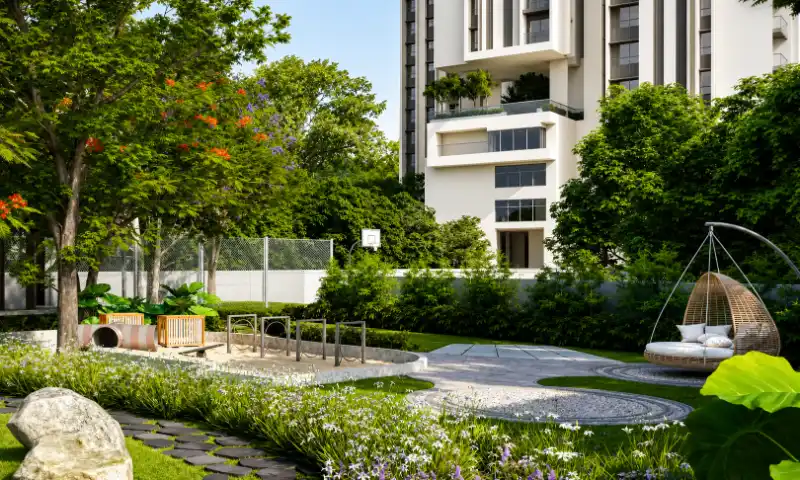
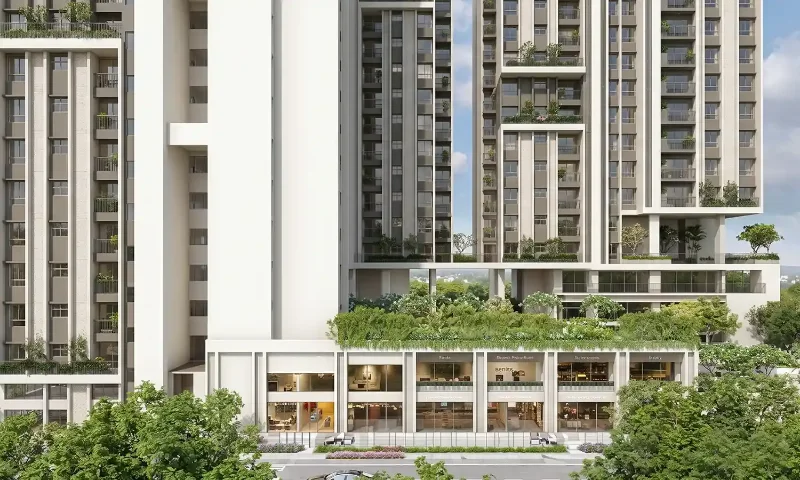
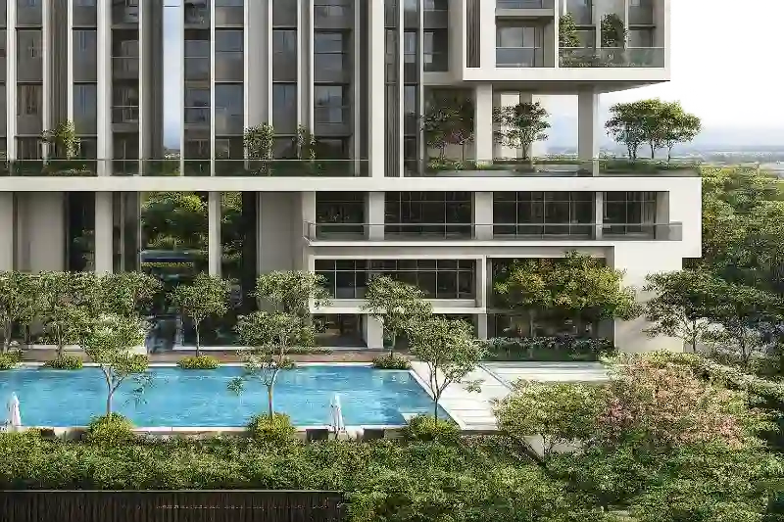
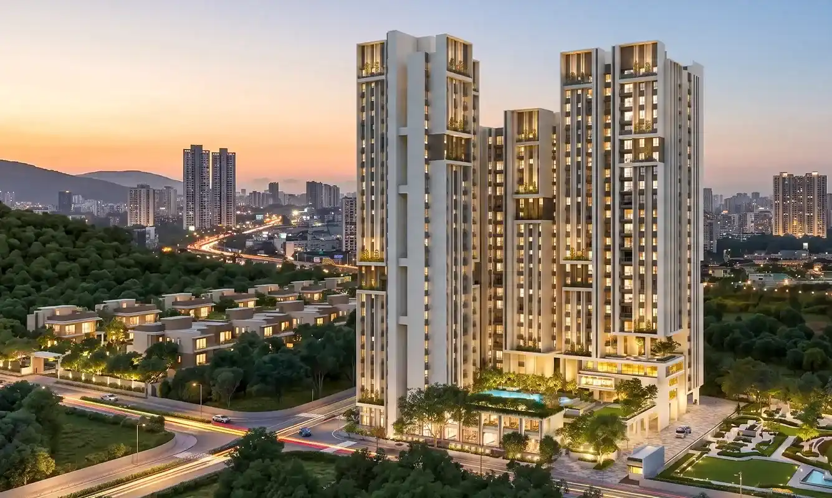
Experience a benchmark of urban living at Rohan Adira, an exceptional residential address by Rohan Builders in Louis Wadi, Thane. Rohan Adira presents thoughtfully designed 1, 2, 3 & 4 BHK residences with private balconies, spacious layouts, abundant natural light, and excellent ventilation. Spread across 2 acres, Rohan Adira features 3 elegant towers rising 20–24 storeys, offering approximately 315 premium homes. At Rohan Adira, residents enjoy 40+ lifestyle amenities, including a 10,000+ sq. ft. clubhouse, swimming pool, gym, yoga deck, co-working space, jogging track, children's play area, indoor games, and wellness zones. Rohan Adira nurtures a vibrant community where recreation, relaxation, and family life blend seamlessly. Strategically located in Louis Wadi, Rohan Adira offers seamless connectivity to business hubs, reputed schools, hospitals, shopping destinations, and major transport routes, making it the perfect choice for those seeking a well-connected lifestyle with lasting value and everyday comfort. Read More

Highlights Of Rohan Adira

  • Sprawling 2-Acre Premium Development.
  • Limited Edition of Approx. 315 Residences.
  • Elegant 20–24 Storey Towers with Private Balconies.
  • Corner Plot with Dual Entry & Exit Access.
  • Thoughtfully Designed Homes with Ample Natural Light & Ventilation.
  • Smart Space Utilisation, Enhanced Privacy & Premium Specifications.
  • Seamless Connectivity to Major Roads, Rail & Metro Networks.
Luxury Apartment Building

Amenities At Rohan Adira

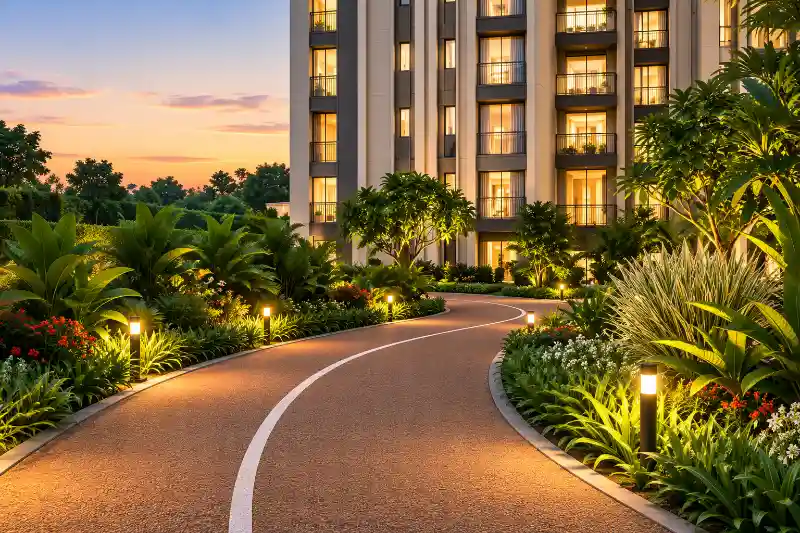
Jogging Track
Jogging Track
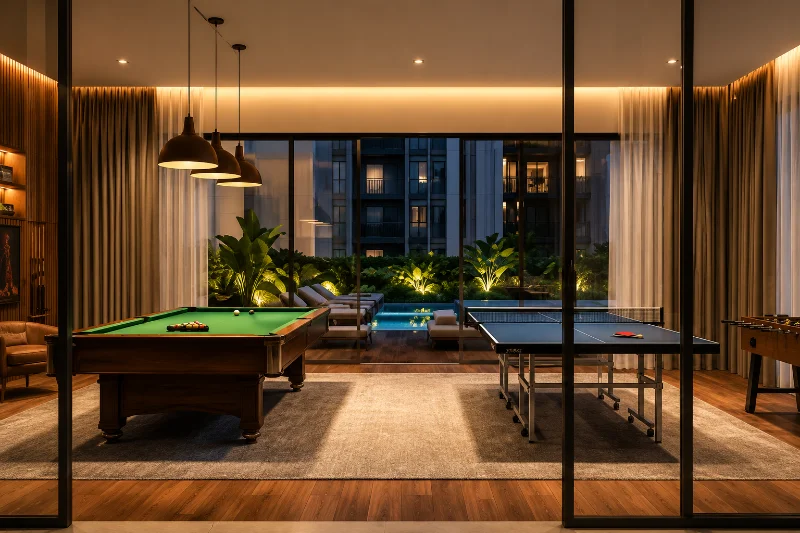
Indoor Games
Indoor Games
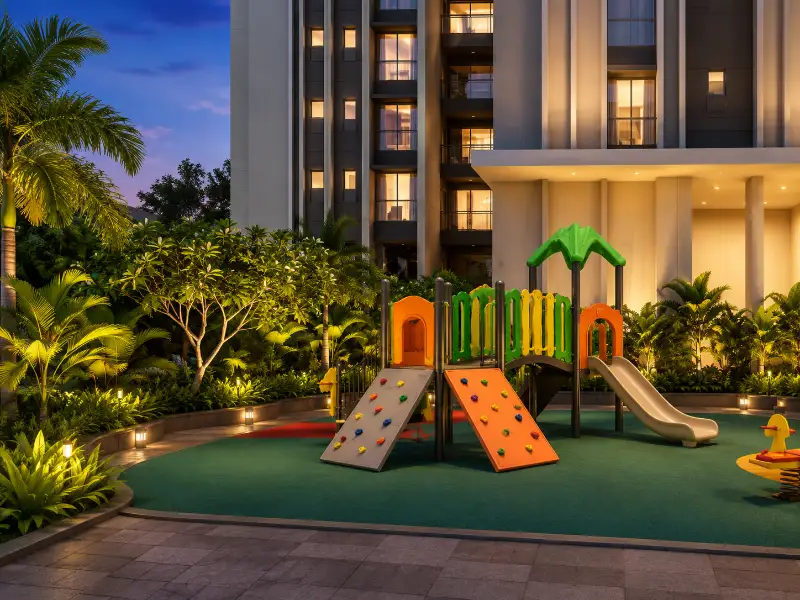
Kids Play Area
Kids Play Area
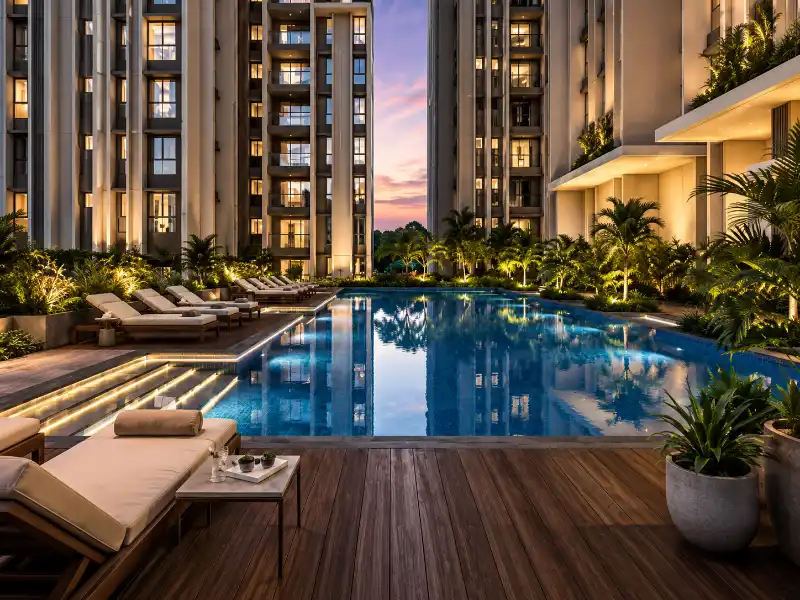
Swimming Pool
Swimming Pool
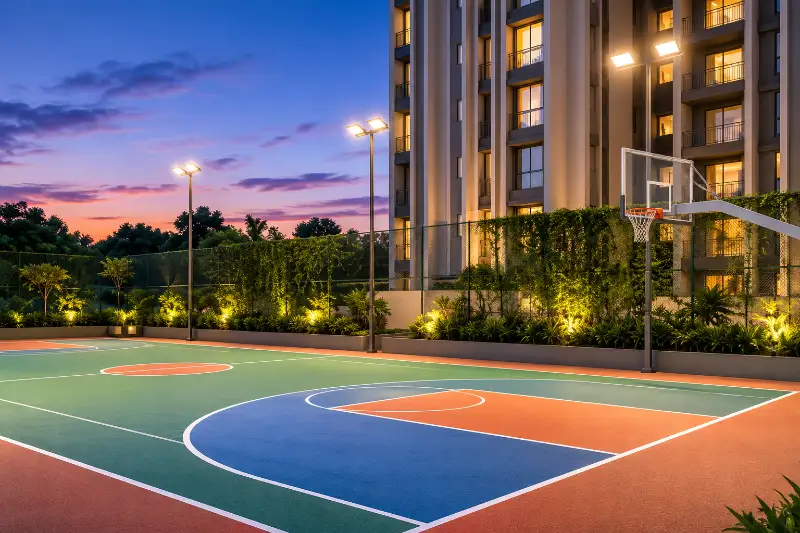
Basketball Court
Basketball Court
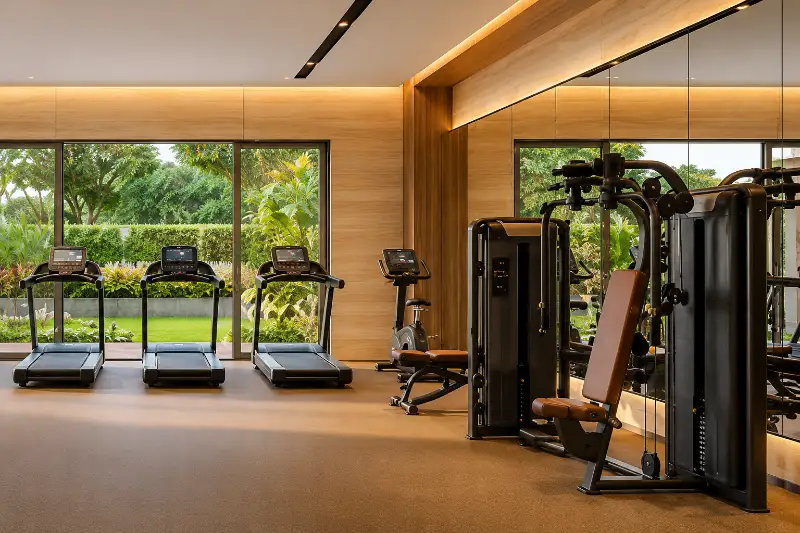
Fitness Center
Fitness Center
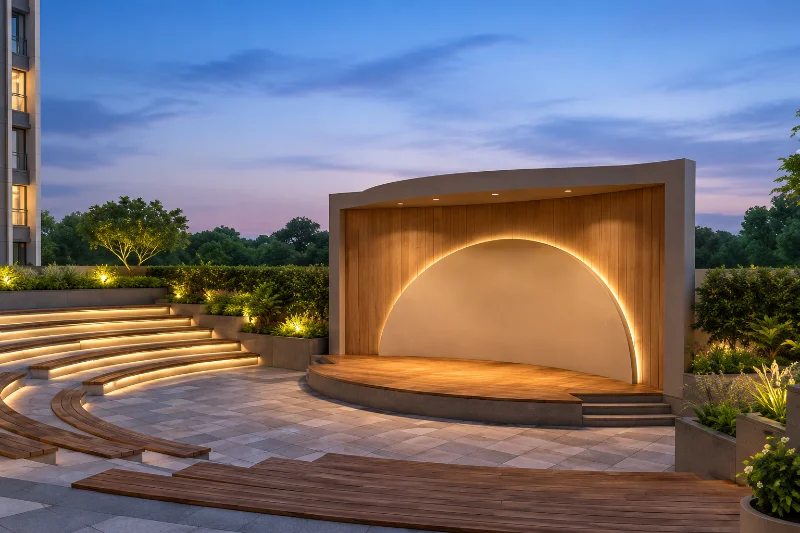
Amphitheatre
Amphitheatre
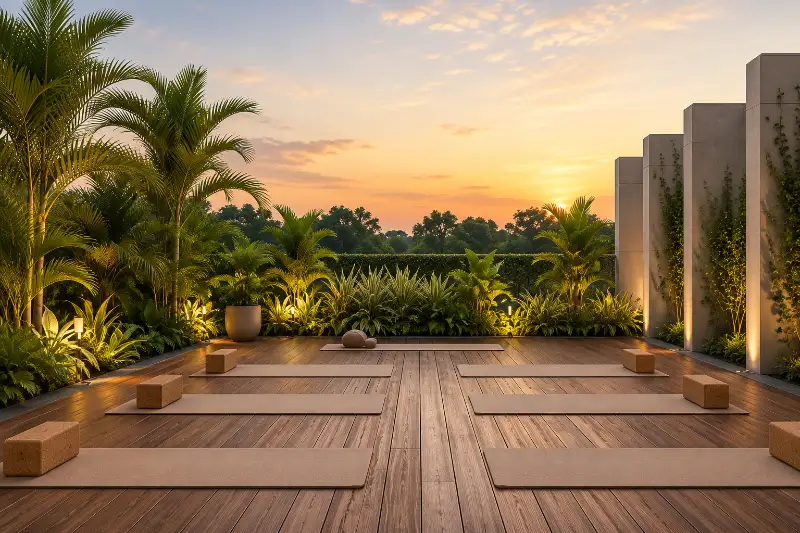
Yoga Area
Yoga Area
Amenity Image Preview
1 / 8

Price Of Rohan Adira

2BHK Floor Plan
Typology
1 BHK
Carpet Area
454 - 549 Sqft
Price
₹ 1.01 - 1.22 Cr* Onwards
Price Sheet
2BHK Floor Plan
Typology
2 BHK
Carpet Area
657 - 688 Sqft
Price
₹ 1.44 - 1.5 Cr* Onwards
Price Sheet
2BHK Floor Plan
Typology
2 BHK
Carpet Area
714 - 801 Sqft
Price
₹ 1.55 - 1.72 Cr* Onwards
Price Sheet
2BHK Floor Plan
Typology
3 BHK
Carpet Area
951 - 1060 Sqft
Price
₹ 2.21 - 2.3 Cr* Onwards
Price Sheet
2BHK Floor Plan
Typology
4 BHK
Carpet Area
1257 - 1300 Sqft
Price
₹ 2.76 - 2.94 Cr* Onwards
Price Sheet

Site & Floor Plan Of Rohan Adira

Master Plan

Master Plan

Floor Plan

Floor Plan

Unit Plan

Unit Layout

Rohan Adira Location & Connectivity

Metro station Thane RTO
3 mins
Nitin Company Junction
4 mins
Teen Hath Naka
6 mins
Cadbury Junction
7 mins
Mulund Check Naka
8 mins
MSRTC Bus Stand
10 mins
Eastern Express Highway
35 mins
Smt. Sulochanadevi Singhania
8 mins
Finland International Schools
9 mins
Satish Pradhan Dnyanasadhana
10 mins
KBP College
11 mins
B. N. Bandodkar College of Science
17 mins
Shree Mahavir Jain Hospital
1 mins
Koushalya Medical Foundation
5 mins
Jupiter Hospital
8 mins
Bethany Hospitals
14 mins
Korum Mall
5 mins
Lake Shore Mall
8 mins
R Mall
13 mins

Virtual Tour

Drone Tour

Estimate Your Monthly Home Loan EMI

Adjust the loan amount, interest rate, and tenure to get a quick EMI estimate before you speak with your team or lender.

Estimated Result

Monthly EMI

Rs. 0

Total Interest

Rs. 0

Total Payment

Rs. 0

Principal Share

Rs. 0

Interest Share 0%
Interest
Principal

This is an indicative estimate. Final EMI can vary based on lender policy, processing charges, insurance, and sanction terms.

About Rohan Builders

Since its founding in 1993, Rohan Builders has grown into a company with a staff of over 1,000 experts. This has resulted in landmarks covering more than 15 million square feet across the nation. It has continuously received a DA2+ rating from CRISIL over the past ten years, demonstrating Rohan's capacity to complete projects on time and to the required standard. The Rohan Group has received several prestigious awards. The Rohan family, however, values its existing clients' confidence the most, as they have referred them for over 32% of all home sales. The organisation created PLUS Houses, an essential component of all Rohan homes. After carefully selecting the elements that matter most for extraordinary living, they offer excellent ventilation, natural light, maximum privacy, and an intelligently designed living space. Read More

Instant Call PDF Brochure Chat on WhatsApp

Get Luxury Walkthrough